
Custom Injection Mold Guide: How to Specify One That Runs the First Time
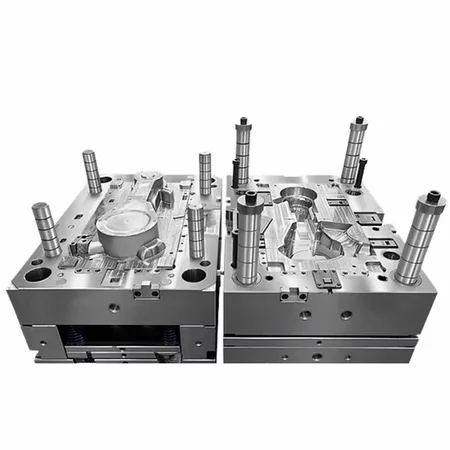
“Custom injection mold” is the most searched phrase in this ” industry, and it is also the point in a project where the most money is ” committed. Everything before it – the sketch, the 3D file, the material ” choice – can still be changed for free. The moment a custom injection mold is ” ordered, the cost is sunk, the schedule is fixed, and the part is whatever the ” tool makes it. Yet most of the tooling failures that end up on somebody’s ” desk were not caused by a bad tool. They were caused by an incomplete brief: ” the cavity count was never specified, the mold life target was never stated, ” the gate position was never discussed, and the “requirements” were a 3D file ” and a material name. This guide is about the part of custom injection molding ” that happens before anyone cuts steel – the decisions that determine what the ” tool becomes, what it costs, how long it takes, and whether it runs on the ” first try. It covers how mold types differ, what a supplier actually needs ” from you, how to read a quote so you can compare two of them, and what to ” require in the documentation package when the tool ships.
What a custom injection mold actually is
A custom injection mold is a quotation for a set of engineering decisions, ” not a quotation for a physical object. Five of those decisions set almost all ” of the price and schedule: cavity count, which sets the tool ” price and the cycle time and therefore the piece price; tool steel, ” “which sets the mold life and the machining cost; parting line and gate ” position, which set whether the tool can be built and where the ” cosmetic marks will land; whether the geometry needs slides, lifters, ” unscrewing or inserts, which sets the complexity premium; and ” “the annual volume, which sets the first three. Get these five ” “right in the brief and a quote becomes comparable across suppliers. Leave any ” “of them out and you are not comparing quotes – you are comparing five ” “different guesses about the same tool.
The second thing worth saying plainly is that the cost of a custom injection ” “mold is a rounding error against the cost of getting it wrong. A tool that ” “needs to be reworked after delivery costs several thousand dollars of ” “engineering time plus the shipping delay plus the production gap. A tool that ” “is wrong cannot be reworked at all in the case of a wrong parting line or a ” “geometry that cannot be extracted. And a tool that is correct but aimed at the ” “wrong volume is a permanent cost problem: a single-cavity tool on a part that ” “sells 200,000 a year costs far more per part for the life of the product than ” “the tool price difference suggests.
Our custom injection mold page ” “covers the manufacturing side – the toolroom, the steels we run, the trial ” “process – and the injection ” “mold cost breakdown covers how the price is built up. This guide is about ” “the decisions in between: what to specify, what to ask, and what to require ” “when the tool arrives.
The five types of custom mold, and which one your part needs
Every custom injection mold falls into one of five families. They differ ” “in how the part is formed and released, which is why they differ in cost, in ” “lead time and in the constraints they place on the part design. Choosing the ” “wrong family is the single most expensive mistake available at the brief ” “stage, because it is usually only discovered after the tool has been built.
| Type | What it does | Typical part | Pick it when |
|---|---|---|---|
| Straight two-plate | One cavity or several identical cavities, split on a single parting line | Housings, lids, brackets, containers | The part has no undercut, no thread and no second material |
| Multi-cavity | Two to eight identical cavities running the same part per shot | Small high-volume components | Annual volume needs the cycle time and the machine can take the shot size |
| Family tool | Two or more cavities of the same shape in different sizes per shot | A product sold in two or three sizes | One SKU is a scaled version of another and both sell |
| Insert / overmould | Metal or pre-formed inserts loaded into the tool and overmoulded | Handles, latches, metal-and-plastic assemblies | The part is a combination, or assembly labour is the bottleneck |
| Unscrewing | Threaded parts separated from the core by rotating motion | Bottle caps, threaded closures | The thread is visible and a parting line down it is not acceptable |
| Two-shot / multi-shot | A second material moulded onto a first-shot core | Soft-touch grips, seals, overmoulded grips | A bonded second material replaces assembly or soft-touch finish |
Two distinctions in this table do most of the work in practice.
Family tool versus multi-cavity tool. A family tool runs ” “the same shape in different sizes – typically a large and a small version of ” “the same product in one shot, which halves the cycle time for the smaller ” “variant. A multi-cavity tool runs the same part many times over – four ” “identical cavities feeding one shot. These are frequently confused, and they ” “have different economics. A family tool makes sense when one SKU is a scaled ” “version of another and both sell. A multi-cavity tool makes sense when one SKU ” “sells in volume and the machine can take the shot size. Quoting a multi-cavity ” “tool when you needed a family tool gives you the wrong parts; quoting a family ” “tool when you needed four identical cavities gives you a slower process than ” “you priced.
Insert and unscrewing tools versus a straight two-plate tool. ” “If your part has a thread, an overmoulded metal core, a soft-touch grip or any ” “undercut, one of those four exists for a reason. The alternative to a proper ” “unscrewing tool is a threaded part with a visible parting line running down it, ” “which is fine for a hidden internal thread and unacceptable for a cosmetic ” “closure. The alternative to an insert tool is assembling the metal core into ” “the plastic part by hand, which turns a 20-second cycle into a 3-minute one. ” “Our multi-shot molding page covers ” “the insert and overmould side in more detail, and the mold design checklist ” “covers the geometric decisions that determine which of these five you need.
What a supplier needs from you before the quote means anything
The request for quotation is where projects are won or lost, and the ” “difference between a useful request and a useless one is large. A supplier ” “who can quote from a complete brief can commit to a price and a date. A ” “supplier working from an incomplete brief has to assume, and every assumption ” “they make is a place where the final price can move upward. The table below ” “is what a toolmaker genuinely needs, and what happens if each item is ” “missing.
| Item | Why it is needed | What happens if it is missing |
|---|---|---|
| 3D file (STEP / IGS / X_T / PRT) | Geometry drives cavity layout, steel size and machining hours | The quote is a guess, and the price moves when the real file arrives |
| Material as a specific grade | Shrinkage and melt temperature set the cavity dimensions | The part comes out the right shape and the wrong size |
| Annual volume | Sets cavity count, which sets the tool price and the cycle time | A single-cavity tool is quoted for a 200,000-a-year part |
| Tolerance class (per dimension, not blanket) | Tight tolerances mean tighter steel, harder machining and more inspection | Tolerance cost is discovered at T1, when it is most expensive |
| Surface finish and grain direction | Decides texture tooling, EDM versus machined finish, and polish cost | The finish is specified after the tool is built, as a change |
| No-go zones | Areas that must not carry gate marks, witness lines or texture | The gate lands on a cosmetic face and the tool needs rework |
| Expected mold life | Sets the steel grade and the heat treatment | A 50,000-shot tool is quoted for a 500,000-shot programme |
| Whether the design will still move | Allows the parting line and gate layout to be designed around it | A known change becomes an unplanned rebuild six months later |
The order matters more than it looks. The 3D file comes first because ” “without geometry nothing else can be assessed. Material comes second because ” “it determines shrinkage, which determines cavity dimension, which determines ” “whether the part comes out at the right size – a mold for a PA66 part and a ” “mold for a PP part of identical geometry are different tools. Volume comes ” “third because it sets cavity count, and cavity count is the largest single ” “lever on the price.
Then there are the items that get skipped, and they are where the ” “the tool was wrong stories come from. Surface finish – if ” “the part is a visible consumer product, the texture specification and the ” “grain direction have to be stated, because a fine texture tool and a ” “spark-erosion tool are different tools. Tolerance class – ” “±0.05mm on every dimension of a housing is a different and much more ” “expensive commitment than ±0.2mm on the non-critical walls, and it should be ” “called out dimension by dimension rather than left as a blanket number on the ” “drawing. No-go zones – a cosmetic face that cannot carry a ” “gate mark, a sealing surface that cannot carry a witness line, a texture that ” “must align with a logo. Expected mold life – 300,000 shots ” “and 1,000,000 shots are different steel decisions and different prices, and ” “we will need this part for a few years is not a specification.
One more item deserves its own paragraph, because it is the one that ” “everyone thinks is implied and is not: whether the part will ” “change. If the design is 90% frozen and you know that the ” “interface with the enclosure is still moving, say so. A toolmaker who knows ” “a tool will need a second gate position can design the parting line and the ” “gate layout to allow for it, or can build in an interchangeable insert. The ” “same tool, discovered six months later to have moved, is a rebuild. Our guide to choosing an ” “injection mold manufacturer covers what to look for in the supplier ” “itself.
Cavity count: the number that drives cost, cycle time and price
Cavity count is the number most often left unspecified in a brief, and it ” “is the number that moves the quote most. It determines how much steel is in ” “the tool, how many hours of machining and EDM it takes, how many cavities ” “have to be balanced, and – the part that buyers often miss – how long the ” “cycle is and therefore what the part costs to make.
The arithmetic is straightforward. If a part sells 60,000 units a year and ” “a four-cavity tool produces them in 15,000 cycles, the tool has to be ” “replaced or reworked every four years. If the same part sells 240,000 units ” “a year – the same product in a larger market, or the same tool producing four ” “SKUs – the four-cavity tool is the correct decision and the single-cavity ” “economy is false. The question is not how many cavities we can afford but ” “how many cycles we need per year, and what the resulting piece price is at ” “our actual selling price.
Two constraints bound the answer from the other side, and both are ” “physical.
Shot size. Cavities do not run for free. Four cavities ” “means four times the plastic per cycle, which means four times the clamping ” “force and a larger machine tonnage requirement. A part that weighs 40 grams ” “in a four-cavity tool requires a 160-gram shot, which needs a bigger machine ” “than the same part in a single cavity – and a bigger machine has a higher ” “hourly rate. At some point the extra machine cost per cycle exceeds the saving ” “from more cavities per cycle, and the optimal cavity count falls back. This ” “is why a good supplier asks about part size and weight, not just volume.
Balance. Every cavity in a multi-cavity tool must fill at ” “the same rate. A cavity that fills faster than its neighbours creates a ” “back-pressure that shows up as flash, and correcting it costs either steel ” “work in the gate area or a change to the runner. Family tools are harder to ” “balance than identical-cavity tools for the same reason – the large cavity and ” “the small cavity have very different filling characteristics – and an ” “unbalanced family tool can produce visible variation between the large and the ” “small part. Our mold flow analysis page ” “covers how this is assessed before the tool is built rather than at T1.
Our cost breakdown guide ” “covers how cavity count translates into the price line on the quotation, and ” “the injection molding process ” “page covers the cycle phases that cavity count changes.
Choosing tool steel against the duty, not against the price
Tool steel is the decision with the longest shadow. It is made once, at ” “quotation, and it determines the mold life, the wear behaviour, the surface ” “finish achievable, and a substantial share of the tool price. It also ” “cannot be changed later without rebuilding the tool, which makes it the ” “decision most worth getting right the first time.
The short version is that the steel is chosen by what the resin does to ” “it, and the resin that causes the most damage is the one nobody thinks ” “about: glass-filled material. Glass fibre is a mineral abrasive. Run it against ” “an unhardened cavity and the cavity is what wears. This is why a glass-filled ” “PA66 bracket that will run 200,000 shots should not be in a P20 cavity, and ” “why a tool quoted in P20 for a glass-filled programme is either going to be ” “reworked in year two or was quoted by someone who did not ask what the resin ” “was.
| Steel | Typical use | Mold life | The trap |
|---|---|---|---|
| P20 | General purpose, unfilled resins, short-to-medium runs | ~300,000 shots | Quoted for glass-filled programmes because nobody asked the resin |
| 718H | Pre-hardened, general purpose, slightly better polish | ~300,000 shots | Substituted for H13 when the tool price is the deciding factor |
| H13 | Filled resins, hot-running tools, higher pressure | ~500,000+ shots | Downgraded to P20 to save 8-12% and then worn in year two |
| S136 | High polish, corrosion resistance, corrosive or abrasive duty | ~1,000,000+ shots | Specified for a hidden internal part where polish is not visible |
| NAK80 | Corrosion resistant and high polish, medical and cosmetic grades | ~1,000,000+ shots | Over-specified where a hidden part does not need the polish |
| Aluminum (7075-T6) | Bridge and prototype tooling only, not production | Tens of thousands of shots | Quoted as production tooling because the schedule was short |
Two of these deserve an emphasis because they are the ones that get ” “cheaper in a negotiation and then cost more later. H13 is ” “the standard for filled resins and for anything running warm, and it is ” “regularly substituted with pre-hardened P20 to save maybe 8 to 12% of the ” “tool price. On an unfilled general-purpose part that substitution is ” “defensible. On a 30% glass-filled PA66 bracket running above the resin’s ” “own moulding temperature, it is the decision that produces a worn cavity and ” “a drifting dimension in month eight. NAK80 is the ” “specialist: it is corrosion resistant and holds a high polish, and it is the ” “right answer for a moulded medical or cosmetic part where the surface has to ” “be genuinely good. It is more expensive and slower to machine than S136, and ” “for a hidden internal part it is money spent for nothing – which is exactly ” “why it should be a decision rather than a default.
The other question that belongs with steel is mold life, ” “and it is the one most briefs omit. A general-purpose P20 tool in unfilled ” “PP is comfortably good for 300,000 shots. The same tool in glass-filled PA66 ” “might be good for 80,000. If your product will be in production for seven ” “years at 40,000 shots a year, you need a tool rated for 280,000 shots plus ” “whatever growth you expect, and the quotation should say so explicitly. ” “Suppliers quote a mold life against a stated resin and a stated annual ” “volume – if either is missing from the quote, the mold life figure on it is ” “not a commitment. Our mold steel ” “selection guide covers the metallurgy in more depth.
How to read a quote so two of them can be compared
Two quotations for the same part routinely differ by a factor of two, and ” “the difference is almost never the supplier’s efficiency. It is that the two ” “quotes are for different tools, because the brief left something open and ” “each supplier resolved it differently. The skill is not getting the lowest ” “number – it is making sure the two numbers describe the same tool.
Six items have to match before two quotes can be compared at all: cavity ” “count, steel grade and heat treatment, parting line and gate arrangement, ” “whether inserts or slides are included, the tolerance class committed to, ” “and what the mold life figure is based on. A quote that says single cavity, ” “P20, no slides, ±0.1mm on critical dimensions, 300,000 shots against unfilled ” “PP and a quote that says four cavities, H13, sliding core for the ” “undercut, ±0.05mm, 500,000 shots are not competing quotes – they are ” “quotations for different products, and choosing between them on price is ” “meaningless.
The second reading skill is knowing what is excluded. Tool ” “quotations almost never include: the cost of changes found at T1, the cost ” “of a second T1, shipping and insurance, the cost of the mold’s steel ” “certificates and heat-treatment records, and the cost of servicing the mold ” “after delivery. A quote that is 15% lower than the others but excludes T1 ” “rework is not 15% lower. Our quote ” “request page lists what a complete quotation should contain so you can ” “check it off item by item.
Third, there is a question worth asking that most buyers never ask: what ” “does this supplier need from me, and when? A supplier who says send the ” “3D file and we will come back with questions is going to cost you a week. ” “A supplier who asks for material, volume, tolerance class and the finish ” “reference in the first message is going to cost you a day. The difference ” “is not service quality – it is that the first supplier is going to discover ” “the missing information at the DFM stage, after the tool has been designed, ” “and the second supplier is going to discover it before anything has been ” “designed. That is where the schedule lives.
The T1 trial is where the tool is judged, not when it ships
T1 is the first production shot – the trial run of the finished tool. It ” “is the point at which a tool that has been carefully machined either proves ” “it works or does not, and it is the last moment at which a design decision ” “can still be changed cheaply. The output of a proper T1 is a set of ” “measured parts and a documented process, and both matter.
What should be measured is not everything on the drawing – it is every ” “dimension with a tolerance that matters to the function. The report should ” “show actual values against the print, and it should be produced by ” “measurement rather than by judgement. Where a dimension is out of tolerance, ” “the finding that matters is why: a dimension that is uniformly off by a ” “consistent amount points at shrinkage compensation, which is a correction ” “the tool can absorb. A dimension that is off differently from cavity to ” “cavity, or from shot to shot, points at flow, packing or cooling, and those ” “are tool geometry problems rather than a number that needs adjusting.
That distinction is the whole value of a T1 report. A supplier who ” “measures and reports lets you make an informed decision about the ” “correction – cut a new core, adjust the gate, change the packing profile, ” “or accept the deviation with a documented concession. A supplier who sends ” “samples without a report leaves you making that decision from the samples ” “alone, which is exactly how a cosmetic deviation becomes a shipping ” “dispute three months later.
The second half of a T1 is the process record: melt temperature, hold ” “pressure and time, back pressure, cooling time, screw speed, and the cycle ” “time the tool actually achieved. That record is the baseline for every ” “future production question – it is what you compare against when the part ” “starts varying, and it is what a new supplier needs if the tool is ever ” “transferred. A tool that ships with a T1 report and a process record can be ” “run by anybody. A tool that ships without them can only be run by the people ” “who made it.
One practice deserves particular mention because it is rare and it is ” “worth specifying: approving the parts before the tool ships. ” “The trial parts should be physically approved against a golden sample, not ” “just measured against a drawing. The drawing tells you whether a dimension ” “is right; only the sample tells you whether the surface, the texture and the ” “overall appearance are right. Our quality page ” “describes how the inspection is handled on our own tools, and the quality inspection ” “guide covers what to check on an incoming tool.
Ownership, records and what happens when you move tools
The part of a custom mold arrangement that gets skipped is the part after ” “delivery. The mold is made, the parts are approved, the tool ships, and ” “somewhere between then and the time someone wants to move production – to a ” “different supplier, a different plant, or a different country – there is no ” “document that says where the tool is, what state it is in, or how it is ” “supposed to be run. That gap is expensive, and it is entirely avoidable.
Three things should be settled in the purchase terms rather than in ” “conversation. First, ownership: the tool is made to your ” “drawings and specifications, becomes your property on payment, is marked and ” “recorded as belonging to you, and the supplier may not use, modify or ” “transfer it without written authorization. Second, records: ” “the cavity layout, the steel grade and heat treatment records, the T1 ” “dimensional report, the approved golden sample, the molding parameters, the ” “shot counter reading at delivery, and the spare parts list should all ” “transfer with the tool. Third, storage and maintenance: ” “where the tool sits, in what condition, who inspects it, and what the ” “maintenance interval is.
The reason this matters operationally is that a tool is a piece of ” “accumulated knowledge, and the knowledge lives in the tool as much as in the ” “drawings. The cooling channel layout that was modified at T1 to fix a ” “dimension is not on the original drawing. The gate that was re-cut because ” “the original landing was on a cosmetic face is not on the original drawing ” “either. The packing profile that was tuned to hold a tight dimension is not ” “on the original drawing. A tool that is moved without the T1 report and the ” “process record arrives at the new site as an undocumented piece of steel, ” “and it will be run with whatever parameters the new operator assumes, which ” “is how a tool that was working starts producing parts that are not.
Our mold maintenance guide covers ” “the care regime that keeps a tool within specification, and the factory page describes the toolroom and inspection ” “capability behind the trials.
| Document | What it lets you do |
|---|---|
| T1 dimensional report | Compare actual measured values against the drawing, and know the baseline for any later dispute |
| Approved golden sample | Judge appearance, texture and colour – which a drawing cannot tell you |
| Molding parameters | Run the tool identically anywhere, and diagnose variation later |
| Cavity layout and steel records | Understand the tool’s structure and maintain it correctly |
| Shot counter reading | Know the actual life used, and value the tool when it is eventually replaced |
| Spare parts list | Order the inserts, ejector pins and nozzles that will eventually need replacing |
Our custom injection mold page ” “sets out the tool types, steels and trial process we run, the precision mold making page covers ” “the tolerance-critical work, and the ” “turnkey solutions page covers running the programme through to assembled ” “and packed sub-assemblies.
Three custom mold projects and what actually decided them
Custom molding goes wrong in a small number of ways, and the pattern is consistent across the three cases below: the technical work was rarely the problem, and what decided the outcome was whether the brief had been written before the quotation rather than after it. These are drawn from our own toolroom.
Case 1: The tool that was quoted twice and bought once
A US hardware startup had a small ABS enclosure and three different suppliers’ quotations in hand, spread over a range of more than 2x. The company assumed the cheapest one was the most competitive and nearly awarded the order on price alone. We asked them for the three quotations back and read them line by line, and the differences were not efficiency differences. The lowest quote was a single-cavity P20 tool in a general-purpose steel with no slides, quoted against a 20,000-part annual volume. The highest quote was a four-cavity H13 tool with a lifter for the snap-fit undercut, quoted against the 60,000-part volume the customer had actually mentioned in the first email but not in the RFQ.
Read as comparable tools, the middle quotation was the cheapest of the three. It was a two-cavity S136 tool with a hardened insert in the gate area, quoted against 40,000 parts a year. The customer was not trying to save money on a tool; they were trying to minimize the piece price over a product life. At 40,000 parts a year, the difference between the single-cavity and the four-cavity tool in piece price over three years was roughly four times the difference in tool price. The general lesson is that a tool quotation is only meaningful when the cavity count and the annual volume are on the same page, and that the volume belongs in the brief rather than in a later email. Our injection mold cost breakdown covers how the tool number is built from these inputs.
Case 2: The brief that saved a tool from being built wrong
A French appliance maker needed a moulded handle insert for an assembly they were about to launch. The part itself was simple – a shallow rectangular frame in glass-filled PA66 – and the drawing had been with three suppliers for a fortnight without a quotation. The reason was that the brief asked for a price without stating anything that would allow one: no cavity count, no annual volume, no material grade, no tolerance class, and no mention of the textured surface the part was required to carry.
We declined to quote on the drawing alone and sent back a specification sheet instead, with eight fields to fill in. Four of them were already written: the material was PA66-GF30, the annual volume was 80,000, the texture was a fine grain on the visible face only, and the tolerance was ±0.15mm with ±0.05mm on the two locating features. The four we still needed were the cavity count, the no-go zones on the cosmetic face, the expected mold life and whether the design was frozen. Those four came back in two days. The tool was quoted as a two-cavity H13 tool with a specified gate position away from the textured face, and it ran at T1 with the gate witness on a hidden internal wall. The general lesson is that a quote request which omits the fields that determine the tool is not a faster route to a price; it is a slower one, because every assumption the supplier makes becomes a point at which the price can move. The same eight fields are on our quote request page.
Case 3: The tool that moved and the six weeks it cost
A Polish consumer brand had a working ABS housing tool that had reached the end of a five-year life and needed replacing. The replacement looked like a straightforward re-cut, and the quotes were accepted on the assumption that the new tool would behave like the old one. It did not, and the reason was not metallurgical: the original tool had been modified twice during its life – once to move a gate that had landed on a visible face, and once to correct a 0.08mm drift on a boss that had worn – and neither modification was on the drawing. The tool that arrived was geometrically correct to the original drawing and nothing else. Its first production run produced parts ” that were in tolerance on the print and out of position in the assembly.
The recovery took six weeks, most of it in trial and rework, and it ” required the original tool to be recovered and measured so the wear ” “compensation could be read off it. The general lesson is ” “that a tool carries information that exists nowhere else – the cooling ” “changes, the re-cut gates, the packing settings that were tuned to hold a ” “dimension – and that this information leaves the factory with the tool only ” “if it is written down at the time. A T1 dimensional report and the molding ” “parameters recorded from the actual trial would have made this a ” “same-week fix. Our mold maintenance guide covers the care and record-keeping regime that keeps that information attached to the tool.
Custom injection mold terms quick reference
| Term | What it means in practice | Why it matters when briefing a supplier |
|---|---|---|
| Custom mold | A tool built to a customer’s own part geometry, as opposed to a catalog or stock tool | Defines the whole category; a catalog tool needs no DFM conversation and costs less up front |
| Cavity | One impression of the part in the tool; a four-cavity tool makes four parts per cycle | The largest single lever on tool price, cycle time and piece price |
| Family tool | A tool with cavities of the same shape in different sizes, producing a large and a small variant per shot | Not the same as a multi-cavity tool; the wrong one gives you the wrong parts |
| Shot | One complete cycle of the molding machine, producing one set of parts | The unit for capacity planning and for mold life |
| Shot size | The total weight of plastic injected per cycle, across all cavities | Sets the machine tonnage, and therefore the hourly rate, and therefore the piece price |
| Parting line | The line where the two halves of the tool meet, and which appears as a witness on the part | Must be placed on a non-critical surface; a wrong parting line can make the part unmouldable |
| Draft | The intentional taper on a moulded surface so the part releases from the tool | Requires design changes; adding it later is a steel modification |
| Gate | The entry point where plastic enters the cavity | Its position controls cosmetic marks and fill pattern; it is the most commonly relocated feature |
| Runner | The channel system that carries melt from the sprue to each cavity | Its balance determines whether every cavity fills at the same rate |
| Ejector pins | The pins that push the part off the core and clear of the cavity | Their positions can mark cosmetic surfaces; they are also wear items to be stocked |
| Slide / lifter | A moving tool component that forms an undercut and retracts before the part is ejected | Adds cost and lead time; the part could not be made without it |
| Unscrewing tool | A tool that rotates the core to release a threaded part | Required where the thread is visible and a parting line down it is unacceptable |
| Insert | A pre-formed metal or plastic piece loaded into the tool and overmoulded | Replaces assembly labour; the alternative is a much slower secondary operation |
| Two-shot molding | Moulding a second material onto a first-shot core | Replaces a soft-touch coating or overmoulding operation, at higher tool cost |
| T1 | The first trial run of a finished tool, producing the first sample parts | The last cheap moment to change a design decision; it must be measured and documented |
| Tolerance class | The stated tolerance band applied to a dimension, and the commitment behind it | Should be stated per dimension, not as a blanket number across the drawing |
| Mold life | The number of shots a tool is expected to produce before wear affects part dimensions | Always quoted against a stated resin and annual volume; without both it is not a commitment |
| Golden sample | An approved reference part used to judge appearance and feel | Only a physical sample can settle texture, colour and gloss; a drawing cannot |
| No-go zone | An area of the part where gates, witness lines or texture are not permitted | Must be stated in the brief, because it decides the parting line and gate layout |
Custom injection mold questions, answered
How much does a custom injection mold cost?
How long does it take to get a custom injection mold made?
What should I provide before asking for a mold quote?
What is the difference between a prototype mold and a production mold?
How many cavities should a custom mold have?
Can a custom mold be modified after it is made?
Who owns the mold after it is paid for?
What should I check before the mold is shipped?
The tooling services this custom mold guidance covers
Send us the 3D file and get a comparable quotation
Send your STEP, IGS, X_T or PRT with the resin grade, the annual volume, the tolerance class and the finish reference. We will return a DFM review, a cavity recommendation, a steel selection with the reasoning, and an itemised quotation within 24 hours.
No obligation. NDA available.
- 23+ Years of experience
- 2,000+ Molds per year
- 24h Quote turnaround