
Injection Mold Quality Inspection: What to Verify Before Final Payment
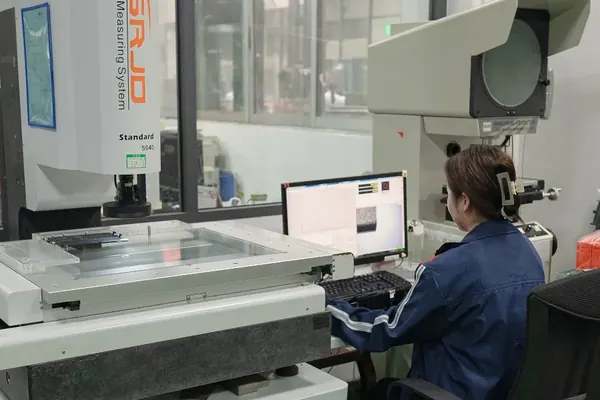
Most buyers pick an injection mould supplier on price and lead time, then discover the quality question at the worst possible moment — after the final invoice has been paid and the tool is already on the machine. This guide is about moving that question to the front: what a real quality system looks like, what should be in the inspection paperwork, who verifies what, and exactly when the last payment should be released. It is written so you can send it to any supplier and ask them to fill it in.
What actually proves a tool is right
A quality certificate is necessary but not sufficient. It tells you the supplier has an audited process. It does not tell you that process was followed on your job, that your drawing reached the toolroom, or that anyone measured your cavity. The only thing that closes that gap is a documented inspection record tied to your tool number — and the only real leverage a buyer has over whether that record is produced is the payment milestone structure.
Put those two together and the answer to “how do I make sure the mould is right” becomes much simpler than it looks:
- Verify the certificate itself, not the logo on the website. Check that the legal entity name, the registered address and the scope all match the company you are actually paying, and that the issuing body’s public directory lists it as active. This takes ten minutes and rules out the single most common problem, which is a certificate that does not describe the supplier you have.
- Write the acceptance criteria into the purchase order before any money moves: which dimensions, which report, which trial, which parts. A requirement that only exists in an email is not a requirement, and it cannot be enforced after the tool ships.
- Hold the balance against a signed dimensional report and a documented trial with your part number and your resin. Not against a photo, not against a promise, not against “the tool is finished”. Against a document with numbers in it.
- Require a first article inspection record that ties the measured result to a specific tool revision. When something goes wrong on the line six months later, this is the only document that lets you establish what was actually verified at the start.
That sequence is not exotic. It is what a competent automotive or medical buyer already does, and it is why the suppliers who follow it get to charge for the same work as suppliers who do not. Our quality and certification page lists the systems we run and the documentation you receive with every tool, and this guide explains the reasoning behind each of those so you can check us, or any other supplier, against the same standard.
The quality systems that matter
Three systems cover almost all injection moulding work, and they are not interchangeable. Buyers routinely ask for the wrong one, and suppliers routinely offer the one they happen to hold. The table below is the practical version.
| System | What it covers | Who asks for it | What it does NOT give you |
|---|---|---|---|
| ISO 9001 | Generic quality management: document control, corrective action, internal audit, continual improvement | Almost every buyer as a baseline qualification | It does not say anything about moulds. It says nothing about your drawing, your cavity, or your report. |
| IATF 16949 | Automotive QMS on top of ISO 9001: customer-specific requirements, special status characteristics, production part approval, supplier development | Automotive Tier-1 and OEM sourcing teams | It does not replace inspection of a specific tool. It controls the system, not the part. |
| ISO 13485 | Medical device QMS: design control, risk management, traceability, regulatory readiness | Medical device makers and their mould suppliers | It does not make the mould medically suitable. That is a separate, part-specific decision. |
Two practical points that cause real friction in buying situations. First, a certificate is issued to a legal entity at a registered address. If your supplier quotes through a trading company that is not the entity holding the certificate, ask which site is actually building your tool and ask for that entity’s certificate. This is not a trick, it is a legitimate question, and the answer tells you where the accountability sits.
Second, scope wording matters more than the standard number. A certificate whose scope reads “services” or “trading” does not cover manufacture of injection moulds. A scope that names the mould-making operation, the site address and the standard is what you want. When a supplier sends you a certificate, read the scope line before you read the standard name — that is where the useful information is.
Which standard applies to your project
It helps to map the standard to what you are actually making, because the requirements differ a lot between a consumer housing and a medical connector.
| Your part | Typical standard asked for | Documentation you should insist on | Who typically signs off |
|---|---|---|---|
| Consumer / household | ISO 9001 | Dimensional report, material certificate, cavity photographs | Your own engineer, or a third-party inspector |
| Automotive interior / exterior | IATF 16949 | FAI / PPAP package, special status characteristic reporting, full traceability | Customer quality function |
| Medical device | ISO 13485 | Traceability records, biocompatibility-relevant material certificates, validation runs | Your regulatory affairs function |
| Food contact | ISO 9001 plus material compliance | Material certificates, stainless surface confirmation, cleaning validation | Your quality manager, often with a lab report |
| Industrial / high tolerance | ISO 9001 | CMM dimensional report against every numbered feature, runout and parallelism checks | Your metrology or design engineer |
Note the pattern in the last column. The standard determines what the supplier’s system must do. The sign-off always comes from your side, because the standard does not transfer the decision to the supplier. A supplier can hold every certificate in the world and still cannot accept your part on your behalf.
What a mold inspection actually covers
Mould inspection is not one event. It is a sequence of checkpoints, and each one catches a different class of defect. The most common mistake is treating it as a single final check, which is also the most expensive way to discover problems.
Design review, before steel is cut. This is not a mould inspection, but it belongs in the sequence because it prevents more defects than any measurement later. Parting line position, gate location, wall thickness uniformity, draft, shrinkage allowance for the specific grade and the actual filler loading, and the presence of features the tool cannot release. Our mould design guide covers what to check here, and the questions that qualify a mould maker covers which of these a supplier should be raising with you proactively.
Post-machining dimensional check. Once the cavity and core are machined but before finishing, the tool is measured against the drawing. This is the last point at which a dimension can be corrected economically, because a wrong cavity is still soft steel and can be re-machined. After polishing and heat treatment, it cannot.
Trial and validation. The tool is assembled, the cooling circuits are connected and tested, and shots are run on your material. Problems that surface here are the ones you would otherwise pay for: short shots from mis-sized gates, sink from unbalanced wall thickness, weld lines in the wrong place, or a cycle time that does not work on your machine.
Final inspection and documentation review. The tool is disassembled, measured again after any corrective work, and the paperwork is checked for completeness. This is the point where the report is compared against the drawing revision you approved, and where anyone notices a feature that was never measured.
What inspection does not cover is worth stating plainly, because it is where buyers are most often disappointed. A dimensional report confirms geometry. It does not confirm that the tool will run for a million shots, that the cavity polish will meet an aesthetic standard you can only judge in person, or that the tool will run on your machine rather than the supplier’s. Those are answered by the trial, by asking to see parts, and by running the tool yourself in production — not by a certificate.
Reading a dimensional report
Buyers receive dimensional reports that range from excellent to decorative. The difference is not usually in the accuracy of the measurements, it is in whether the report tells you what you need to know to accept the tool. Here is what to look for, and what a report that omits these is actually telling you.
| Element | Why it matters | Red flag if missing |
|---|---|---|
| Tool number and cavity number | Identifies which cavity was measured. A multi-cavity tool measured on one cavity tells you nothing about the other three. | A report with no cavity identifier on a multi-cavity tool |
| Drawing revision measured against | Confirms the report is not against a superseded revision. Revisions change dimensions; a report against an old revision is worse than no report. | No revision field, or a revision older than the one you approved |
| Measuring equipment and calibration date | A measurement from an uncalibrated instrument has no evidentiary weight at all. Calibration dates also tell you whether the equipment is actually maintained. | No instrument identifier or calibration reference |
| Actual vs nominal for every numbered feature | Deviation, not just pass or fail, is what lets you judge whether a marginal dimension is drifting or stable. | Only the critical dimensions listed, with no statement of what was omitted |
| Parting line / flash land measurement | The most common functional defect on a tool, and it is what shows up as flash on the part. | Not measured at all |
| Cooling circuit verification | Blocked, crossed or unconnected circuits are invisible from outside and produce parts that are hot, slow and inconsistent. | No flow test or circuit diagram reference |
| Signed pass/fail against your tolerance scheme | Turns the report into an acceptance document rather than a data dump. | A table of numbers with no conclusion |
One more detail that catches people out: ask whether the report is generated from the actual cavity or from the CAD model. A report generated by comparing the CAD file to itself tells you the CAD file equals the CAD file. This sounds obvious, but inspection reports are sometimes produced without anyone measuring physical steel, and the way to find out is simply to ask how the measurement was taken and by what.
Trial run and first article inspection
The trial is the highest-value inspection event and the one most often compressed. A trial confirms three things at once: that the tool physically functions, that it runs your resin in your part number, and that it produces parts within specification.
Two things matter about how the trial is documented. The first is that the parts from the trial are retained and marked with the tool number and date, so they can be compared against production parts later. A supplier that throws the trial parts away has removed the only physical reference you will ever have for what the tool was supposed to produce.
The second is parameter logging. Melt temperature, mould temperature, injection pressure and time, hold pressure and time, cooling time, cycle time, cavity pressure. These numbers are what allow the tool to be set up correctly on your machine by someone who was not at the trial. Without them, your first production week is spent re-learning what the supplier already knew, and it usually goes wrong for exactly that reason.
Then there is the first article inspection, which is the formal version of “the trial part is good”. In automotive it is a signed document under the PPAP process, tied to a specific part number and revision. Elsewhere it is often informal, which is a problem worth solving by writing it into the purchase order as a deliverable.
First article inspection checklist
This is the list to hand to a supplier before the tool starts. It is deliberately short enough to be completed and specific enough to be meaningful.
| # | Check | Acceptance criterion | Who verifies |
|---|---|---|---|
| 1 | Tool identification | Tool number, cavity number and drawing revision marked on the tool and on the paperwork | Supplier |
| 2 | All numbered dimensions measured | 100 percent of numbered features on the cavity and core reported, with deviations | Supplier, reviewed by you |
| 3 | Parting line and flash land | Within the flash land specified on the drawing, consistent across the full length | Supplier |
| 4 | Cooling circuit flow test | Every circuit connected as drawn, flow confirmed, no blocked or crossed passages | Supplier |
| 5 | Slide and moving core function | Full travel both directions, no binding, no witness marks on critical surfaces | Supplier, witnessed by you |
| 6 | Trial run on your material | Your resin, your machine class, cycle time within the quoted range | Both |
| 7 | Trial parts retained | Marked with tool number and date, shipped with the tool | Supplier |
| 8 | Parameter log | Full process parameters for the trial, in writing | Supplier |
| 9 | Material certificates | Steel grade certificates, and resin certificates where the tool material affects the application | Supplier |
| 10 | Written acceptance | Signed dimensional report and signed FAI, both against the drawing revision you approved | Both |
Two things on this list are routinely skipped and are worth naming because they are cheap to require and expensive to miss. Retaining trial parts costs nothing and gives you the physical reference for the life of the tool. The parameter log is what turns a tool that worked once at the supplier into a tool that works repeatably on your machine. We have seen otherwise excellent tools arrive with no parameter record and spend their first month in production being dialled in, which is a cost that appears in your scrap rate rather than in the tool quote.
Payment milestones and the acceptance clause
Inspection is worth doing properly, but its real force comes from how it is paid for. The standard structure in the industry is three payments, and the important detail is what each one is tied to.
| Milestone | Typical share | Tied to | What it protects you against |
|---|---|---|---|
| Deposit | 30 – 40% | Order placement, engineering start | Nothing much — this is the supplier’s working capital |
| Progress payment | 30 – 40% | Cavity and core machined, dimensional check complete | A tool that was never designed to your drawing but was machined anyway |
| Final payment | 20 – 30% | Documented trial passed, dimensional report accepted, FAI signed | Everything. This is where the leverage lives |
The clause worth having in writing is short. Something along the lines of: “The final 20% is released against a signed dimensional report and a first article inspection record, both referencing drawing revision [X] and tool number [Y], with all deviations closed out or formally accepted in writing.” That sentence costs nothing, is entirely standard, and converts an argument about quality into a checklist to tick off.
Two cautions. First, do not accept a clause that ties the final payment to something vague like “tool ready for shipment” — the tool is always ready for shipment; that phrase carries no verification. Second, if a supplier objects to holding the balance against documentation, that reaction is itself information. Suppliers who are confident in their inspection will not negotiate against it.
Why tools get rejected
Rejections cluster, which means most of them are preventable at a specific earlier stage. This is the list to learn from, because each entry points at the checkpoint where it would have been caught cheaply.
| Rejection reason | What it looks like | Where it should have been caught |
|---|---|---|
| Flash exceeding flash land | Thin flash along the parting line, often one-sided | Post-machining dimensional check, then trial |
| Critical dimension out of tolerance | A numbered feature outside the tolerance on the drawing | Post-machining check — still correctable in soft steel |
| Witness lines from ejector pins | Circular or linear marks on cosmetic surfaces | Tool build quality; ejection force and draft |
| Blocked or crossed cooling | Hot spots, long cycle, inconsistent parts, one cavity behaving differently | Circuit flow test before trial |
| Slide core binding | Tool does not close fully, or leaves marks on the part | Trial, not final inspection |
| Incomplete documentation | Missing certificates, report against an old revision, features not measured | Documentation review before balance payment |
Notice how many of these are caught at trial rather than at final inspection. That is the argument for insisting on a documented trial before the balance payment, and it is why “we will inspect it before shipping” is not the same answer as “we will run it on your parts and show you the measurements”.
What to keep, and for how long
Tool documentation has a long tail, and the tail is what people regret when a problem surfaces years later. Four records matter, and all four are cheap if collected at the time and impossible to reconstruct later:
- The signed dimensional report against the drawing revision you approved, with every deviation listed.
- The FAI or trial record, including the parameter log and the retained trial parts, marked with the tool number.
- The material and steel certificates, which tie the physical tool to a specific grade of steel and therefore to a specific expected performance and wear behaviour.
- The tool’s own serial number and revision, attached to everything else, so that any later question about this tool has a starting point. When a tool is modified for a second part, the revision history is what tells you which measurements still apply.
Retention is a company decision rather than a universal rule, and the regulations that force it are in the medical and automotive sectors rather than in general manufacturing. As a working practice, keeping the tool record for the life of the mould plus the life of the part is the sensible default. Keeping it longer costs almost nothing, because it is a document, not a part.
What quality actually costs
The honest version: good quality control is not free, but it is cheap relative to the failure it prevents, and most of it is capability rather than price. A supplier with an in-house metrology lab and a defined inspection process is not charging you a large premium for it — they are simply not absorbing the cost of their own mistakes the way a supplier without one does.
Two ways of framing the same economics tend to convince buyers. The first is the tool cost against the tooling programme cost: a tool is usually 15 to 30 percent of the total cost of getting a part into production, which means the moulding operation and everything downstream carries most of the money. A failure caused by a bad tool lands on the largest part of the cost, not the smallest.
The second is the cost of a repeat. A failed tool means scrapped parts, an idle line, an engineering investigation, a new tool, a second trial, a second approval cycle, and a schedule that has already slipped. In practice this is several times the cost of the original tool, and it is the number that should make a quality checklist feel cheap. Our injection mould cost breakdown sets out the full cost structure a tooling project sits inside, and the steel selection guide covers the other decision that quietly determines how a tool ages.
There is also a commercial argument that has nothing to do with failure rates. A supplier with a documented quality system, a real inspection record and certifications that check out is simply a lower-risk counterparty, and buyers weight that heavily when they are deciding who to place a repeat order with. In a market where the lowest quote is often from a supplier who has quietly omitted something, being the supplier who documents everything is a durable commercial advantage.
Our position at Shiny Mold is that the inspection record is part of the product, not a favour granted on request. Every tool we build leaves with a dimensional report, a trial record with parameters, and material certificates, and we are happy to walk you through how to read them against your own drawing before you sign anything.
Three inspection disputes and how they were settled
Quality disagreements have a narrow cause more often than buyers expect: everyone is arguing about a document that was never defined, or about a measurement that was never tied to a specific tool. These three are real cases from our own inspection work, and in each one the dispute ended when the evidence was made specific rather than when either side conceded.
Case 1: The tool that “failed inspection” against the wrong revision
A European appliance customer rejected a tool on final inspection because a dimension on the cavity was 0.06 mm outside tolerance. Our own record showed the same dimension in tolerance. The disagreement lasted two weeks.
The resolution was in the document header, not the measurement. The customer was holding drawing revision C, and the tool had been manufactured against revision B. Revision B was what had been approved at order confirmation; revision C was raised by the customer’s own engineering team three weeks later, in parallel with tooling, and was never transmitted to us. Rewriting the requirement without telling the supplier is a specification change, not an inspection failure. The general lesson is that a drawing revision has to travel with the purchase order, and that every report must state the revision it was measured against — otherwise “out of tolerance” is a claim with no shared reference point. Our moulding process reference sets out how we manage revision control during tooling.
Case 2: The certificate that named a different company
A buyer doing a supplier qualification audit asked us for our ISO 9001 certificate, and the one we sent was rejected by their quality team with the comment “scope does not cover mould manufacture”. They were right, and so were we: the certificate was current and legitimate, but its scope line described our trading and export operation, while the mould-making operation sat under a separate registered entity on the same site.
Nothing was wrong with either certificate. The problem was that we had sent the wrong one for the question being asked. We now send the certificate of the entity that physically builds the tool, with the scope line visible, and the supplier qualification was closed in a single call. The general lesson is that a certificate is issued to a legal entity at an address for a named scope, and a buyer checking “do you have ISO 9001” is really asking three separate questions. Answering the question they asked rather than the question they meant is a slow way to lose a qualification.
Case 3: The tool that passed every dimension and still made bad parts
A medical device customer accepted a tool with a fully compliant dimensional report, then found the parts from it were failing a functional leak test that passed on the trial parts. Every numbered dimension was in tolerance, so the inspection had done its job as written.
The cause was that the drawing defined the geometry but not the sealing interface condition — a surface finish and a flatness relationship that the functional test depended on, neither of which had a numbered dimension or a tolerance. Both parties had followed the drawing perfectly, and the drawing was incomplete. The general lesson is that a dimensional report can only confirm what the drawing specifies, so the highest-value question at order stage is not “can you inspect this” but “does my drawing specify everything the function of the part depends on”. That is a design review question, and it belongs before the steel is cut. Our mould design guide covers the design-stage checks that catch this class of gap.
Quality and inspection terms quick reference
| Term | Meaning | Why it matters when buying or accepting a tool |
|---|---|---|
| ISO 9001 | International quality management system standard, valid for any industry | The baseline qualification most buyers require; it certifies the process, never your specific tool |
| IATF 16949 | Automotive-specific QMS built on ISO 9001, adding customer-specific requirements and production part approval | What an automotive Tier-1 sourcing team actually asks for; a plain ISO 9001 certificate will not satisfy the request |
| ISO 13485 | Quality management standard for medical device design and manufacture | Asked for by medical device makers; it does not make the mould medically suitable on its own |
| Scope | The specific activities and site a certificate covers | The most informative line on any certificate; “services” or “trading” scopes do not cover mould manufacture |
| Dimensional report | The measured record of a tool against the drawing, listing actual values and deviations | Only valid if it names the tool number, the cavity and the drawing revision it was measured against |
| CMM | Coordinate measuring machine, used to measure feature geometry precisely and repeatably | The instrument behind most dimensional reports; its calibration date is what makes the measurement defensible |
| Calibration | Verification that a measuring instrument still reads correctly against a standard | An uncalibrated measurement has no evidentiary value, whatever the numbers say |
| Flash land | The designed area along the parting line where a small amount of flash is tolerated | Flash outside the flash land is a tool defect, not a tolerance band to negotiate |
| Cooling circuit | A drilled passage carrying coolant through the tool to control part temperature | Blocked or crossed circuits are invisible externally and cause inconsistent parts and long cycles |
| First article inspection (FAI) | A formal record that a specific first part met every requirement on the drawing | Ties a measured result to a specific tool revision and part number; the baseline for any later dispute |
| PPAP | The automotive production part approval process that includes a formal first article submission | Mandatory in most automotive supply chains; it defines exactly what evidence the customer will accept |
| Tolerance scheme | The system used to specify acceptable variation, such as a general tolerance standard plus per-feature limits | Without a stated scheme, a measurement cannot be judged pass or fail, which is why reports must name it |
| Traceability | The ability to link a finished part back to the tool, material and process records that produced it | Mandatory in regulated industries, and the only way to answer a question about a part made two years ago |
Quality, inspection and acceptance questions, answered
How do I know if my injection mold supplier has real quality certification?
What should be in a mold dimensional inspection report?
When should the final payment be released?
What is a first article inspection report (FAI)?
Does a certification guarantee the mold is good?
How many cavity dimensions should be measured before acceptance?
What are the most common reasons a tool is rejected at final inspection?
Should I attend the trial, or is a video report enough?
How does IATF 16949 differ from ISO 9001?
The services this inspection guidance covers
Send us the drawing and we will tell you what the inspection will involve
Share the STEP or IGS file, the material grade, the annual volume and the tolerance scheme. We will tell you which dimensions need measurement on your tool, what documentation your project should generate, and what our quality system produces for you as standard.
No obligation. NDA available.
- 23+ Years of experience
- 2,000+ Molds per year
- 24h Quote turnaround